The Campus Heart: Engineering Connection at William Clarke College
The Problem
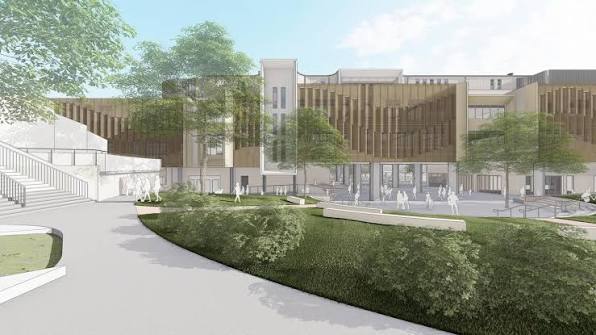
The Bryson Building, also known as the Campus Heart, is a four-storey, $45M campus facility at William Clarke College in Kellyville, designed to connect the primary and secondary precincts. Construction commenced in 2024, with full occupancy expected in Term 3, 2026.
Most concrete staircases in multi-storey buildings include a half-landing to break the span and simplify the structural behaviour. The Bryson Building’s feature staircase doesn’t have one. It’s a continuous curved flight from floor to floor, subjected to combined bending, shear, and significant torsional moments along its entire curved path.
On the civil side, existing stormwater information for the site was incomplete at the outset, requiring redesign once updated data became available. The civil design also required close consultation with council throughout the approval process. Traffic and access management was a further constraint, requiring consultation with Transport for NSW and The Hills Shire Council.
The building was designed to a 5-Star Green Star equivalent, with low-carbon concrete, recycled steel, and a post-tensioned structure that reduces concrete volume.
What Birzulis Did
Structural
Roy Tang led structural engineering from early design through to DA and construction documentation. The feature staircase could not be treated as a standard two-dimensional sloped slab. Instead, it functions as a three-dimensional helical spatial structure where bending, shear, and torsion act simultaneously along the curved path. To resolve those forces and ensure both structural stability and serviceability (deflection control), the team designed fully rigid connections at both ends and ensured sufficient torsional rigidity throughout the section.
In specific areas, the structural system was modified from a band beam configuration to a flat soffit layout. The PT contractor carried out a detailed design review, refined the concept, and recommended the change – drastically simplifying formwork and accelerating casting cycles.
Civil
Grishmi Khanal led the civil scope, which covered stormwater system design, earthworks, and structural elements.
The main challenge was incomplete information on the existing stormwater infrastructure. Once the most up-to-date information was received from the site, the team redesigned and checked the capacity of the entire proposed stormwater network.
The team worked in close consultation with council, addressing comments directly and following their direction to keep the approval process moving. That approach saved time and allowed construction to proceed without further delays.
BIM
Robert Brown managed BIM coordination during the documentation phase. The team ran weekly clash detection meetings focused on MEP services. Resolving clashes before construction began reduced rework and the need for drawings to be re-issued to capture changes on site, reducing programme risk and lag.
How It Turned Out
The William Clarke – Bryson Building connects the college’s primary and secondary precincts under one roof. It houses libraries for both schools, a Stage 3 learning area, flexible classrooms, a multi-purpose hall, staff areas, a café and canteen, and a covered outdoor learning area.
The building is delivered to a 5-Star Green Star equivalent with a Zero Carbon Action Plan for its operational life. More than 90% of construction waste was recycled on-site. Indigenous, climate-resilient plants feature in the landscaping.
The flat soffit change, recommended by the PT contractor during detailed design, drastically simplified formwork and sped up casting. Construction proceeded smoothly once council approval was obtained. Weekly MEP clash detection reduced rework and re-issued drawings during the build.
Named after Philip Bryson, the William Clarke College’s founding headmaster, the building forms Stage 3 of a campus master plan representing more than $60 million in investment over 10 years.
“Birzulis brought a high level of professionalism, technical expertise and collaborative thinking throughout the delivery of the Bryson Building. Their team worked proactively with the broader consultant group to resolve complex structural and civil challenges, always balancing technical excellence with practical buildability. Their willingness to engage openly, test options and respond quickly to project needs played a significant role in achieving an outstanding outcome for both the project team and William Clarke College.”
Sue Cai, Senior Associate – Marketing Lead, PMDL Architecture + Design
Photo credit: ROHRIG GROUP