Case Study: Loreto Normanhurst McCabe Boarding House
The Project
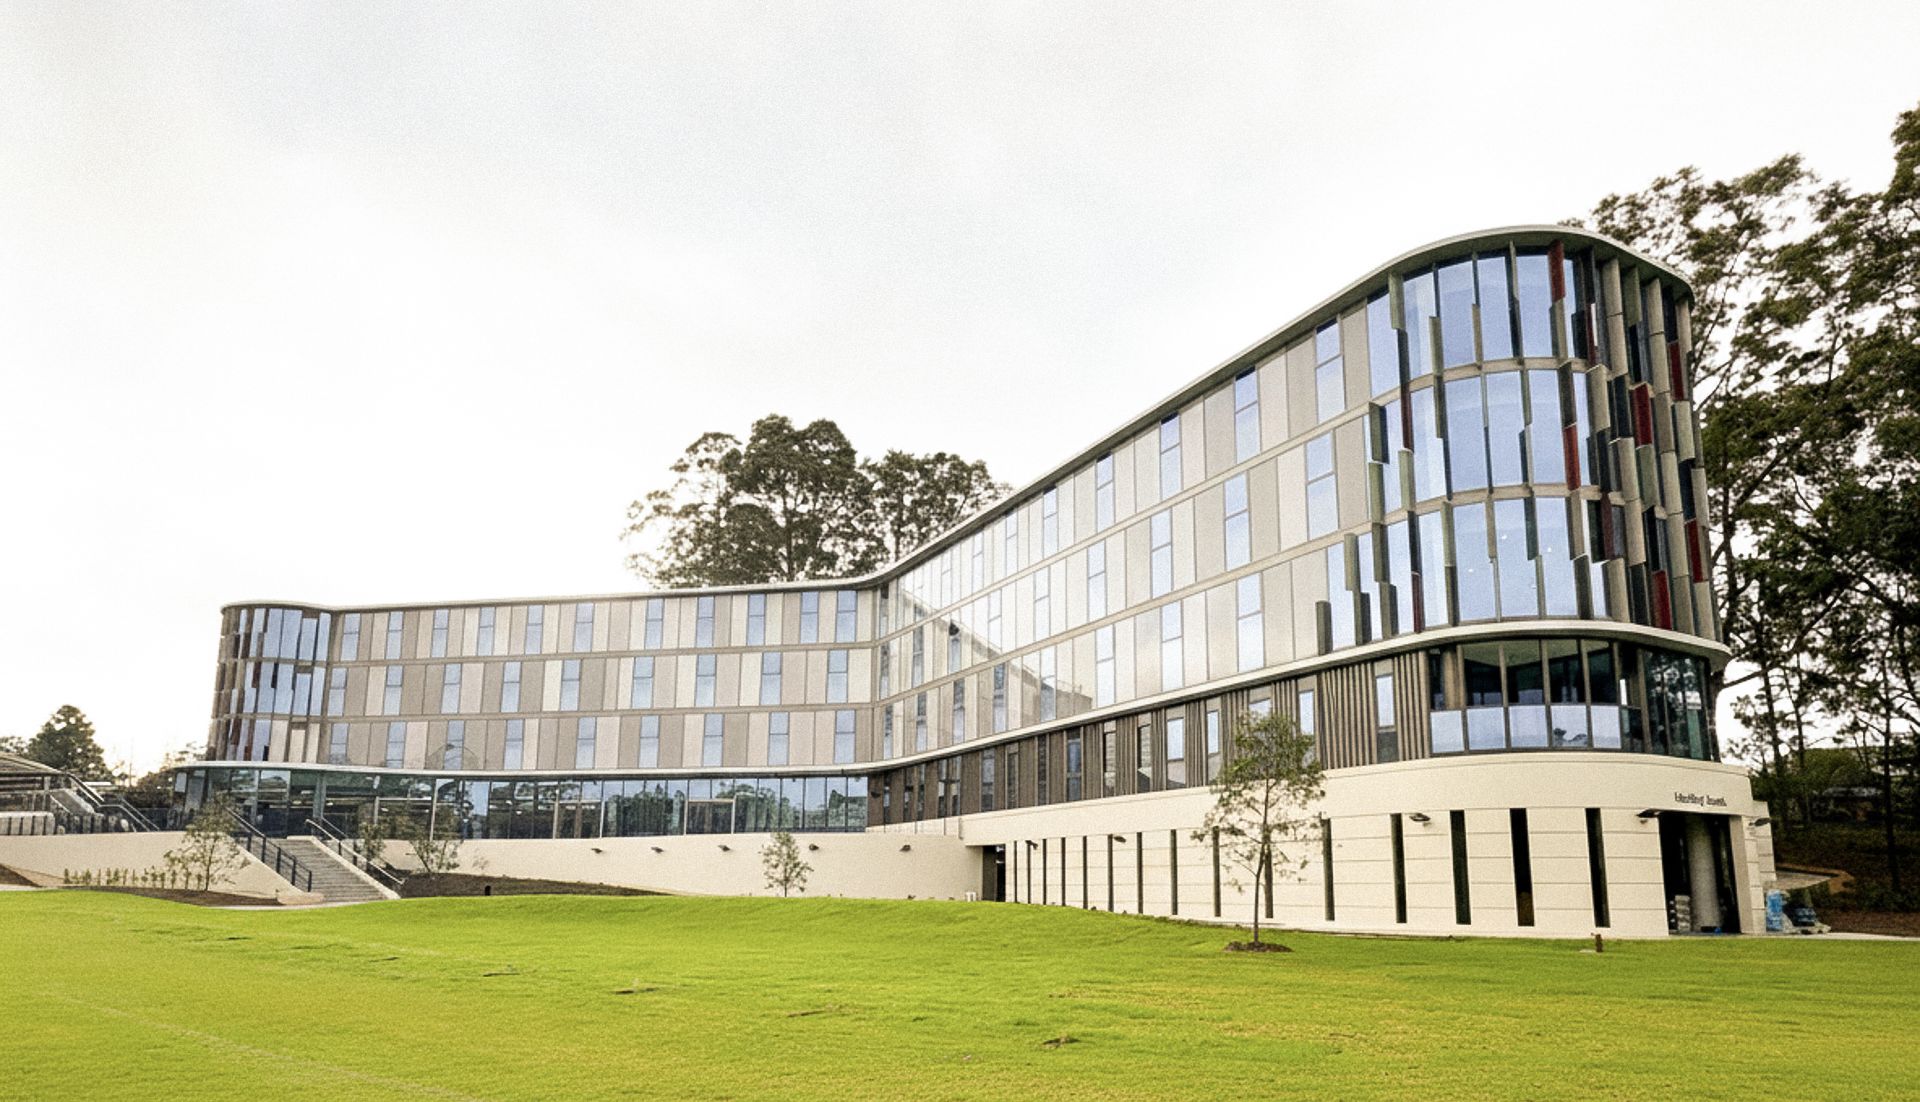
McCabe House is a $39M, four-level purpose-built boarding house at Loreto Normanhurst, accommodating 216 students from Years 7 to 12. Named after Sister Ellen Bruno McCabe, the building forms part of the school’s 30-year Master Plan and sits on Mount Pleasant Avenue, stepping down a steep natural escarpment next to the school gymnasium. The school has a 128-year boarding tradition.
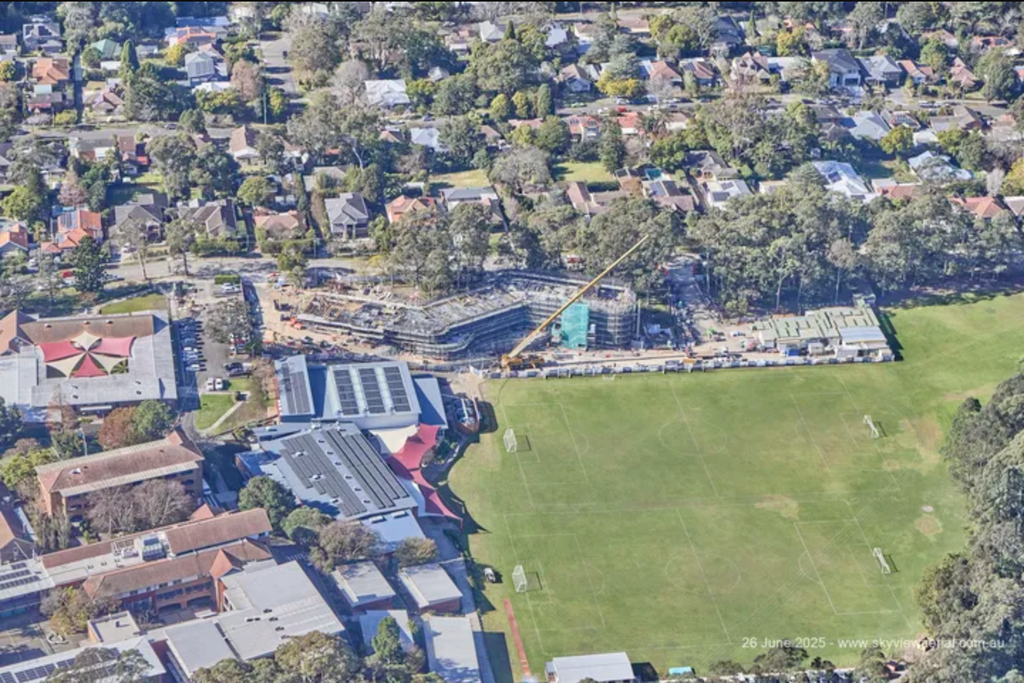
AJC Architects designed the facility. Buildcorp delivered it through a 12-month Early Contractor Involvement phase followed by 19 months of main works. Carmichael Tompkins Property Group (CTPG) managed the project on behalf of the school and it remained fully operational throughout construction – a boundary fence was installed and one ramp access point was decommissioned to separate the live campus from the construction zone.
The Engineering Challenge
The escarpment drove the structural complexity. The building steps down the hillside across four levels, threaded between existing trees on the slope. The steep grade change needed to be retained, and the foundation piles had to reach deep enough into rock to sit below the angle at which the slope could potentially slip. Getting the piles below that zone was critical to ensuring stable foundations.
Ground conditions varied across the site. Most of the structure is founded in Class V siltstone. Part of the lowest level sits on Class III siltstone – a stronger rock class – meaning the team was working across different ground conditions at different points beneath the building.
The hardest engineering problem was earthquake design. The seismic requirements demanded certain pile socket depths, and finding a solution that worked within reasonable socket lengths was the central structural challenge.
The Structural Response
Birzulis provided detailed design and construction documentation for the structural scope.
The primary system is post-tensioned slabs – where steel tendons are tensioned after the concrete is poured to compress the slab – supported by reinforced concrete (RC) columns, RC shear walls, RC lift walls, and RC load-bearing walls. The building is fully separated from the adjacent gymnasium with no structural connection between the two.
To hold back the escarpment, the team designed a shotcrete retaining wall reinforced with soil nails – steel bars drilled into the rock face and grouted in place. The foundation piles were socketed into the siltstone below the 45-degree failure plane of the rock slip surface, managing the zone of influence across the slope.
The project targeted a Green Star rating under Environmentally Sustainable Design (ESD) principles. The concrete specification was selected as part of the ESD objectives.
The BIM model was built from scratch.
During construction, one concrete stair at the top level was found to have insufficient head height. It was redesigned as a structural steel stair to resolve the clearance.
The Outcome
McCabe House received its Occupation Certificate and officially opened on 22 July 2026. It accommodates 216 boarding students across six-bed dormitories for younger students, two-bed rooms for mid-level students, and single rooms for seniors. Communal spaces include a dining room that seats all boarders at once, lounges, study areas, a BBQ terrace with cooking facilities, and staff apartments.
The school’s operations ran uninterrupted throughout the build.
Photo credit: Carmichael Tompkins Property Group