Barker College– New Grandstand Hornsby
New South Wales
Education
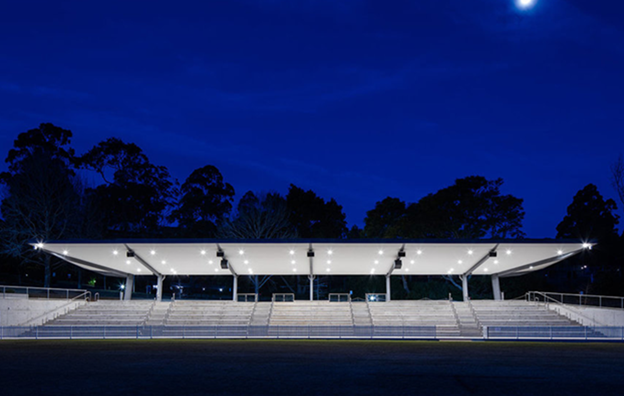
A modern grandstand for Barker that seats over 500 people. It features smaller seating ‘pods’ and a central tiered area, covered by cantilevering sloping canopies, to blend well with the landscape while meeting the school’s seating needs.
Client: Barker College
Builder: Artel Constructions
Architect: NBRS Architecture
Estimated Value: $2M
Completion: 2017
Nominated Personnel
Michael Grogan – Project Director
Richard Faustino – Structural Design Engineer