St. Yosip’s Parish Church Hall
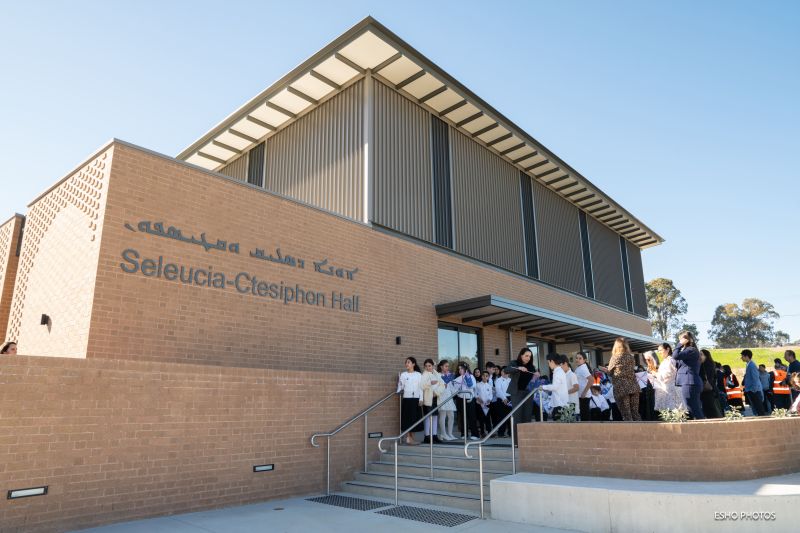
A single-storey multipurpose hall for Mar Yosip Parish, Assyrian Church of the East, on a greenfield site at 320 Dwyer Road, Leppington. The hall is Stage 1 of a broader masterplan that includes a permanent church, early learning centre, carpark, and landscaped surrounds. Bloompark is the project manager and superintendent, with Fugen Constructions as builder and PMDL as architect.
The hall accommodates 320 people and will temporarily host the parish congregation until the permanent church is built. Site conditions required a remediation action plan, with Stage 1 works involving topsoil removal, bulk excavation, and cut and fill to level the site in preparation for foundations.
Birzulis provided structural engineering services. The project features a distinctive roof eaves detail as a key element of the structural design.
Photo Courtesy St Yosip’s Parish, Sydney – Australia
Client: Assyrian Church of the East
Location: New South Wales
Builder: Fugen Constructions
Architect: PMDL
Estimated Value: $15 Million
Project Manager : Bloompark Pact PM
Completion: June 2026
Nominated Personnel
Michael Grogan – Project Director
Roy Tang – Structural Engineer
Robert Brown – Draftsperson